0 / 0

Judith Vandenberg is a REALTOR® with Royal LePage Wolstencroft and the founder of Vandenberg Real Estate Solutions. She has been selling homes in Maple Ridge since 2011 — 14+ years of experience — and in 2016 became BC’s first Certified Real Estate Divorce Specialist. Judith helps buyers and sellers across Maple Ridge, Pitt Meadows, Mission and the Tri-Cities, with a solutions-first approach and her clients’ goals always at the forefront.
Royal LePage Wolstencroft
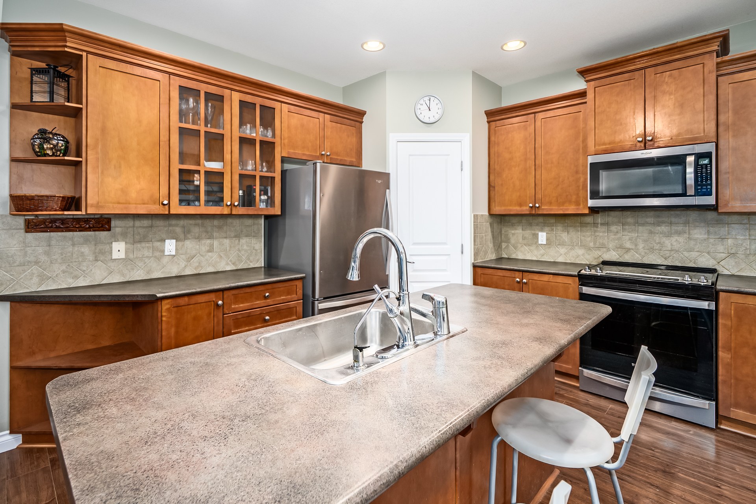
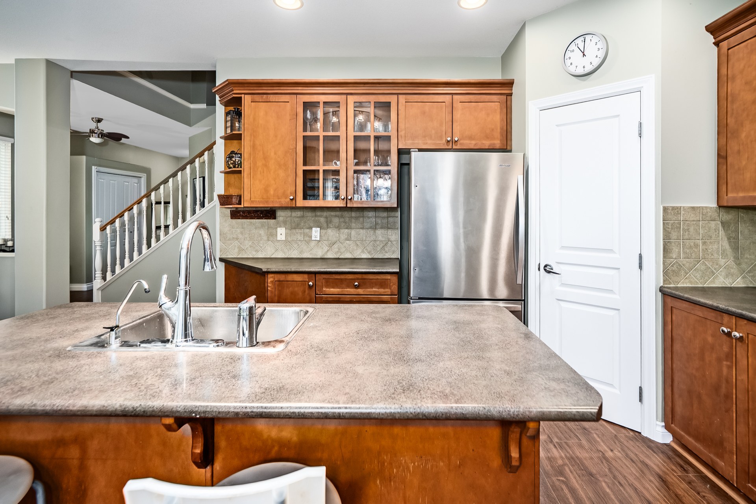
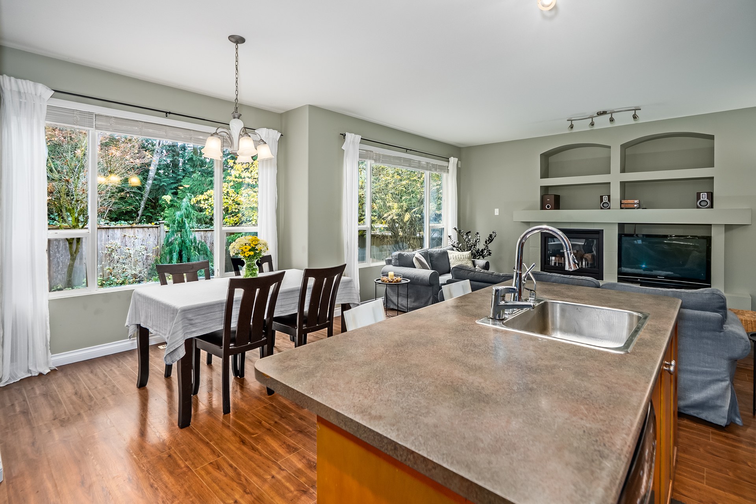
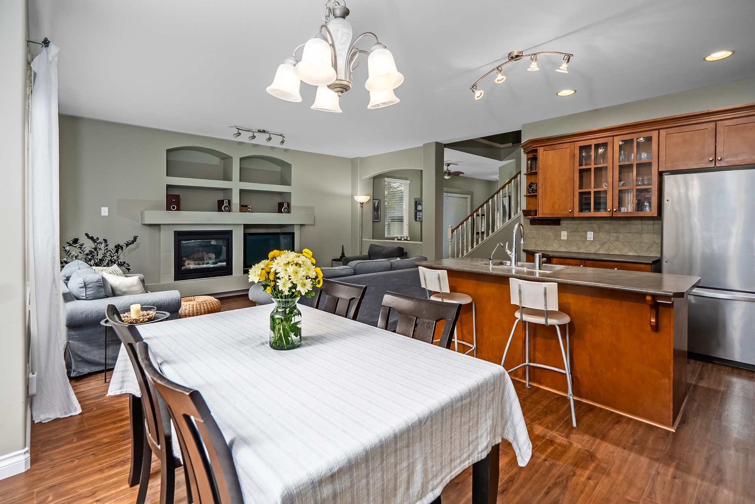
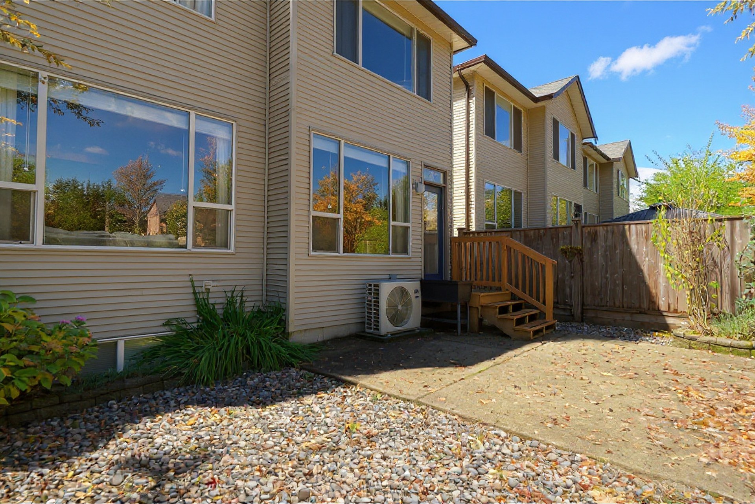
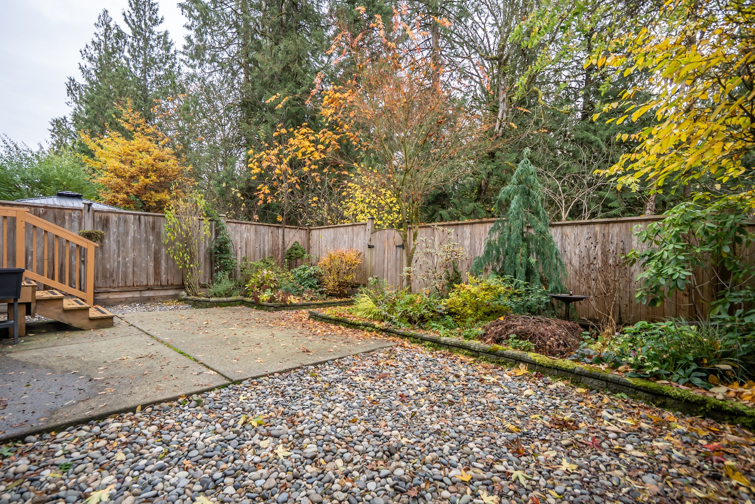
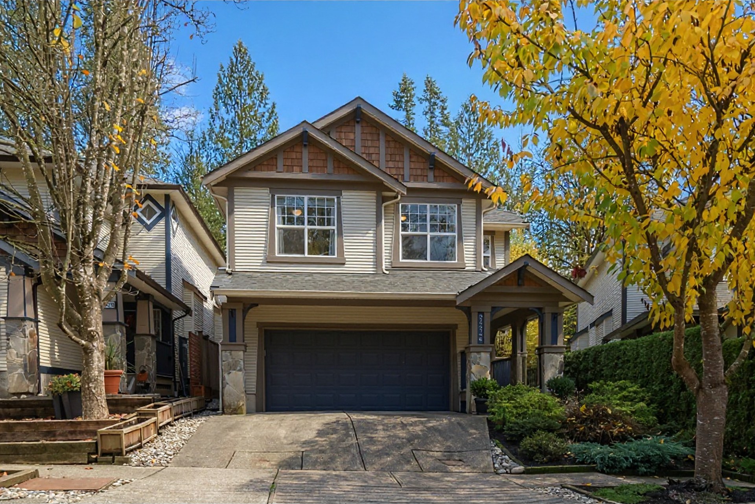
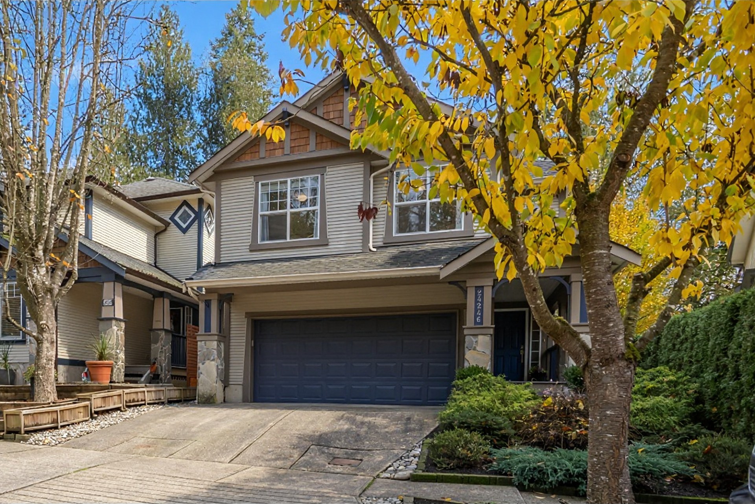
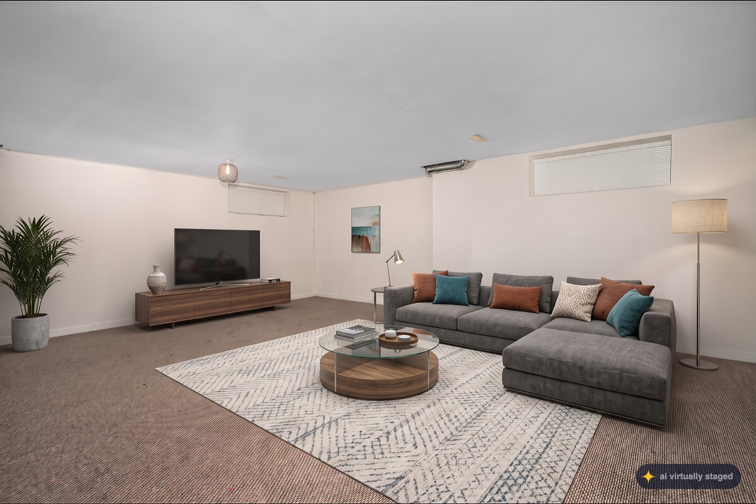
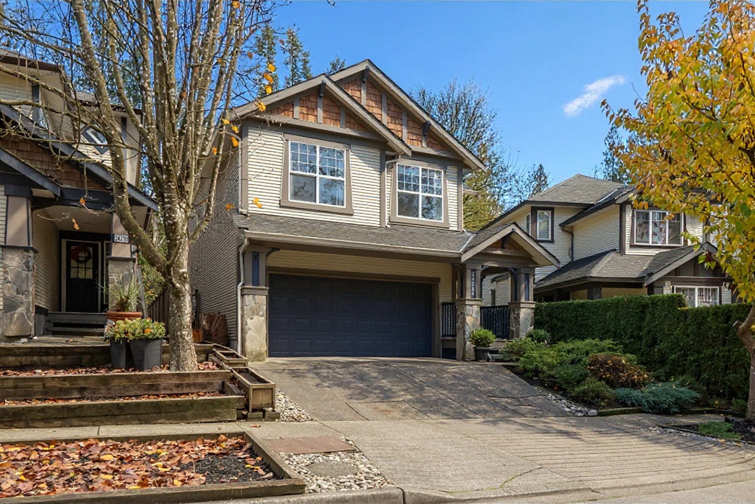
24246 100B Ave, Maple Ridge — cinematic tour
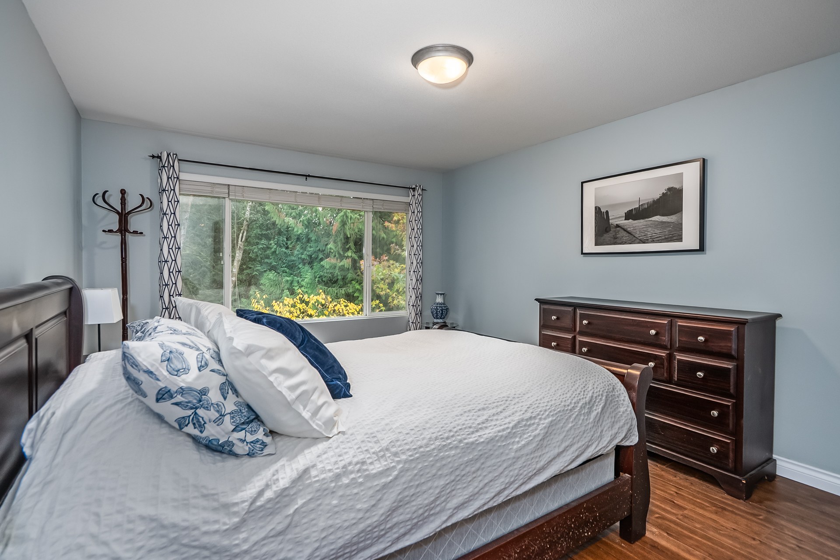
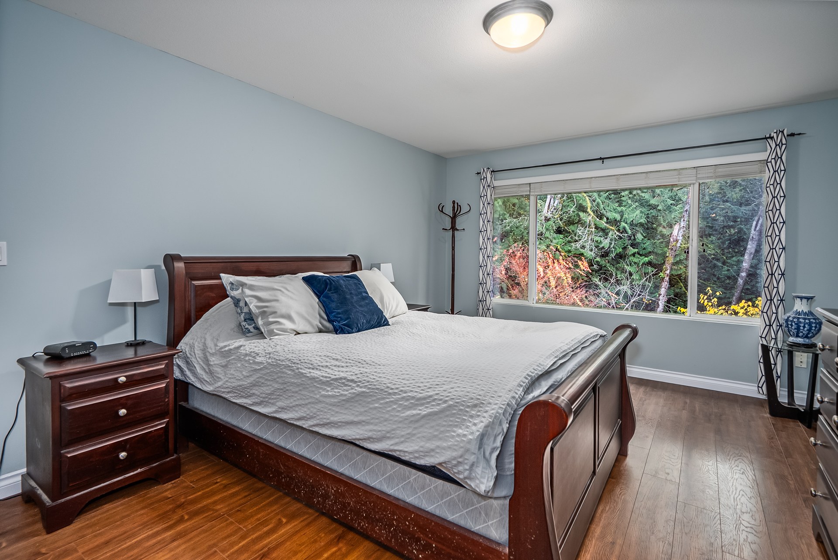
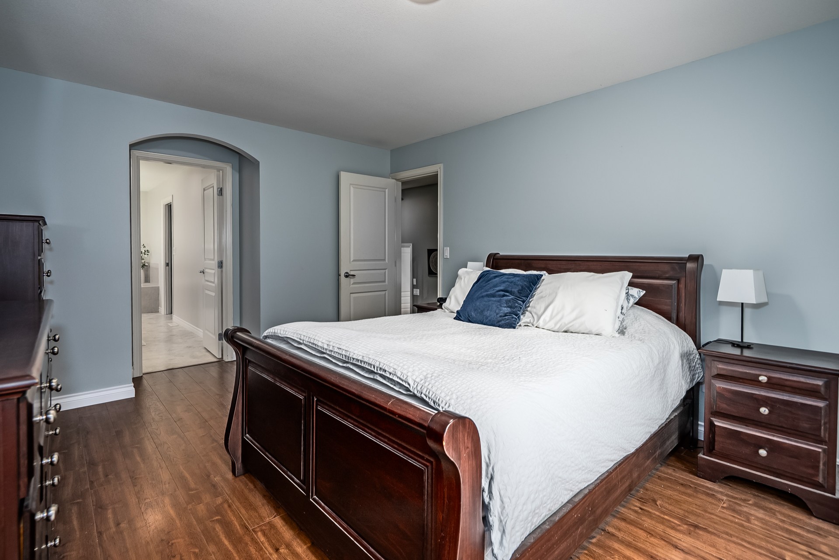
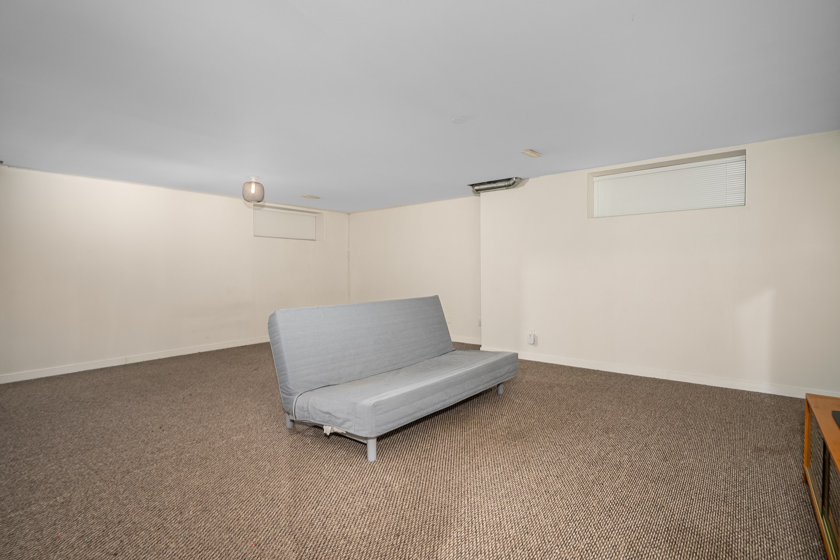
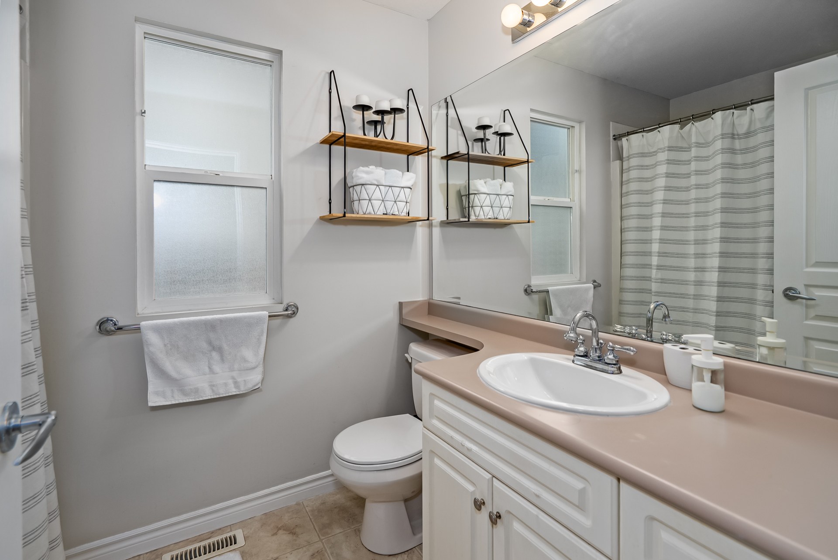
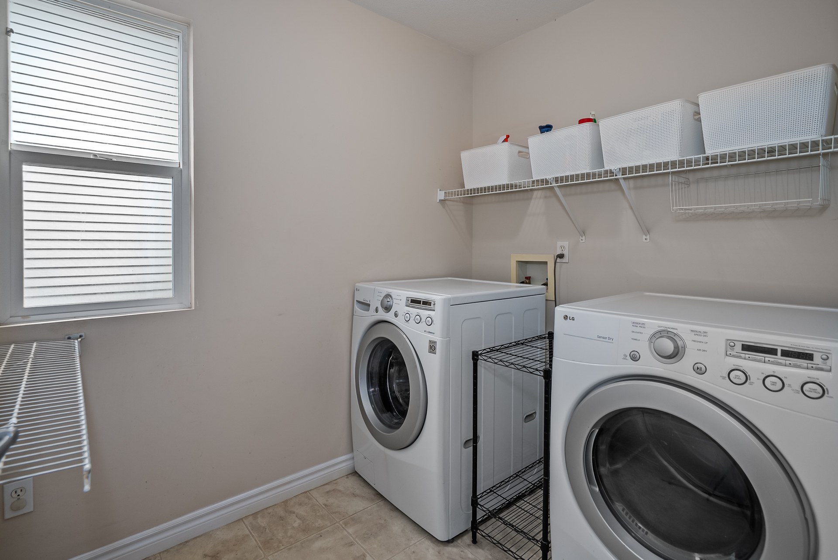
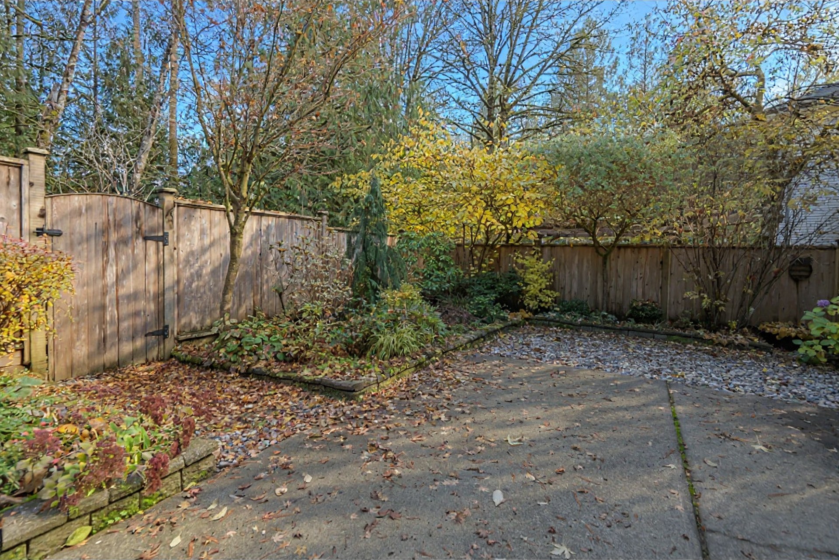
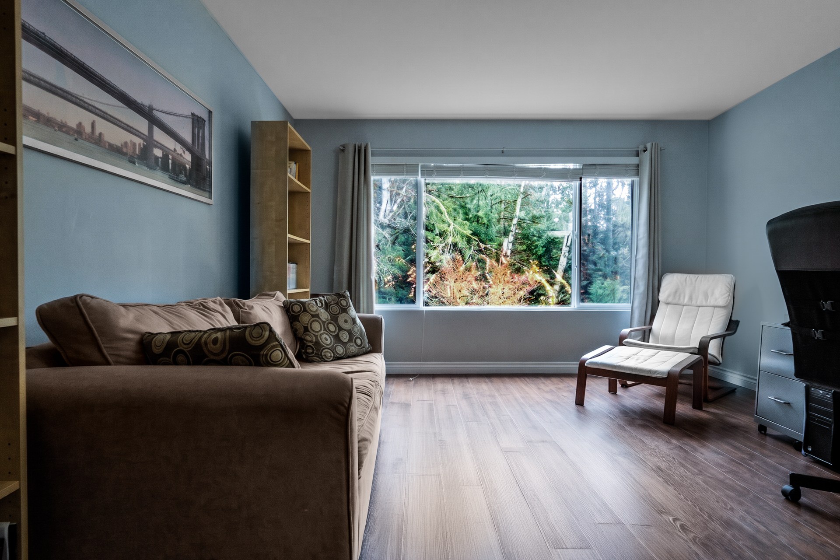
Click numbered hotspot pins to view room photography
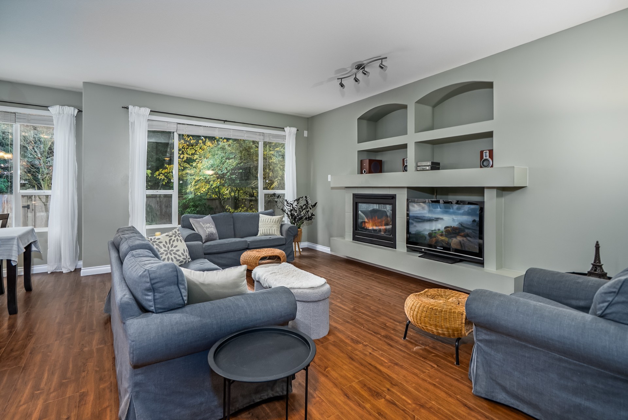
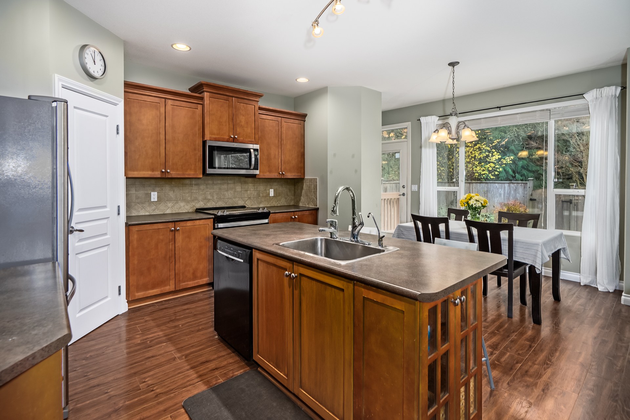
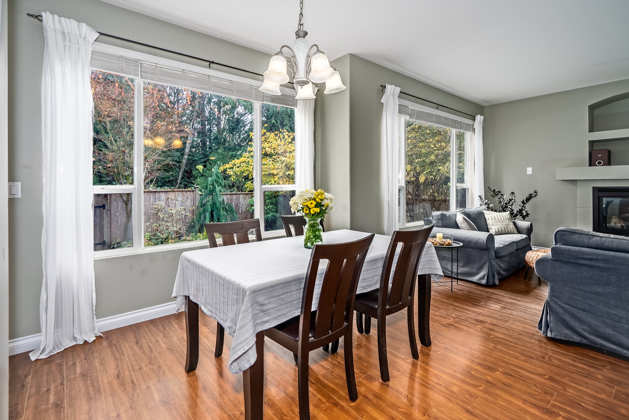
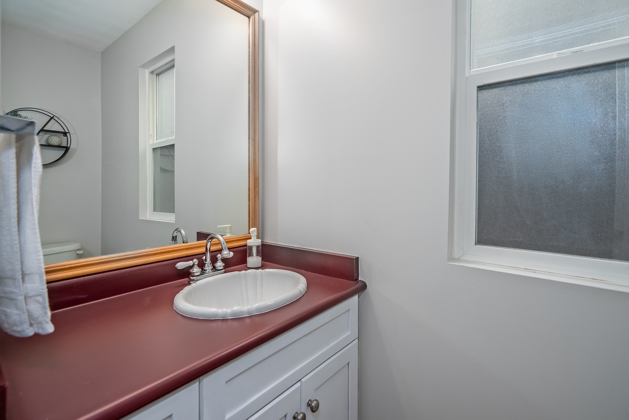
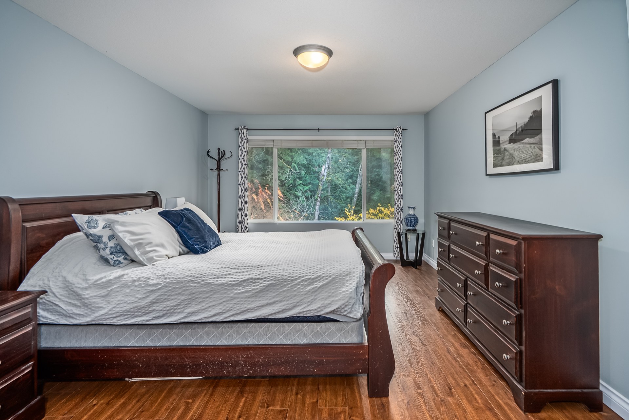
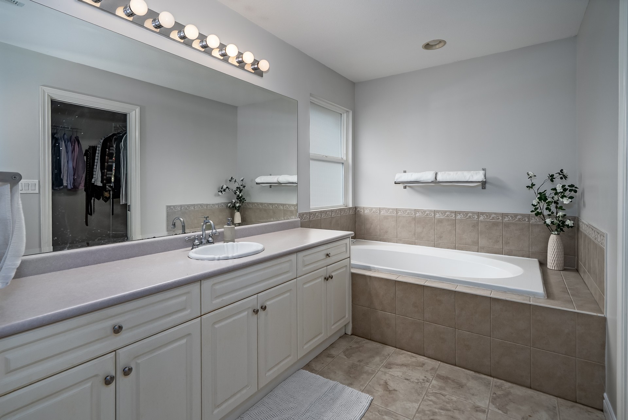
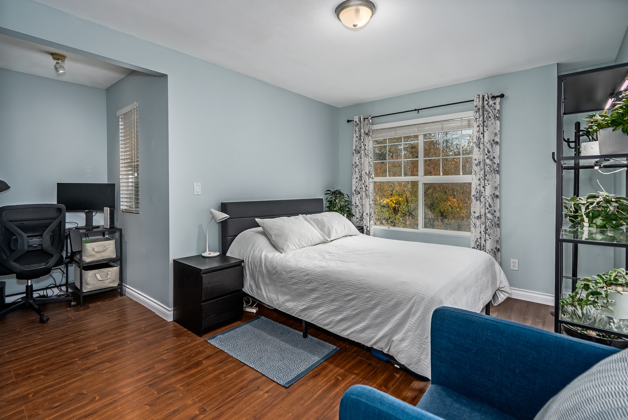
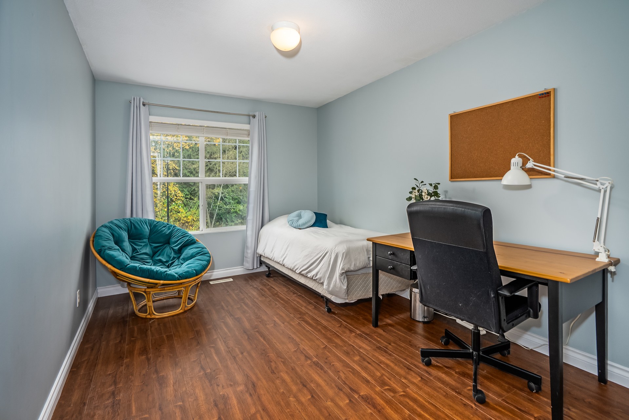
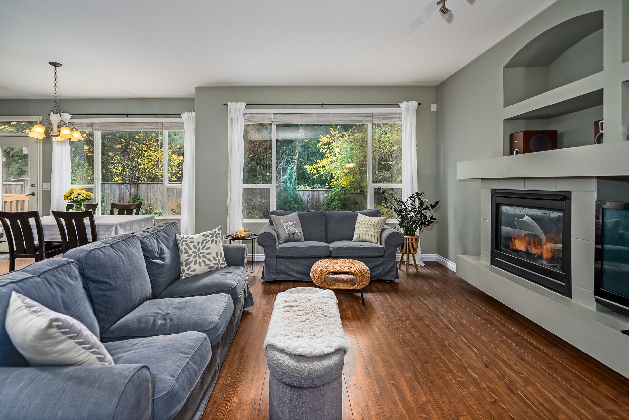
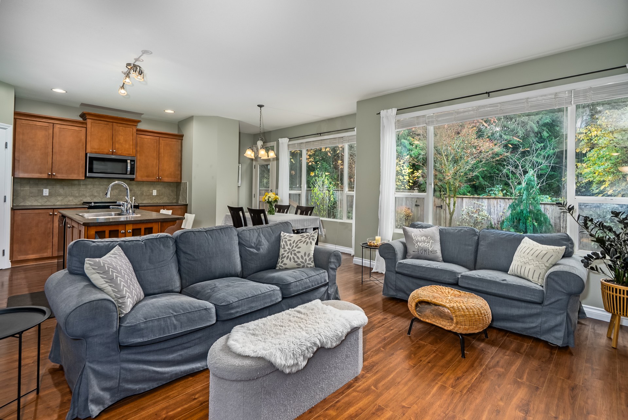
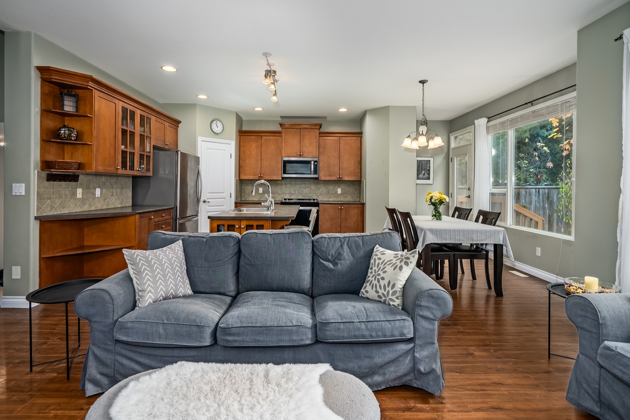
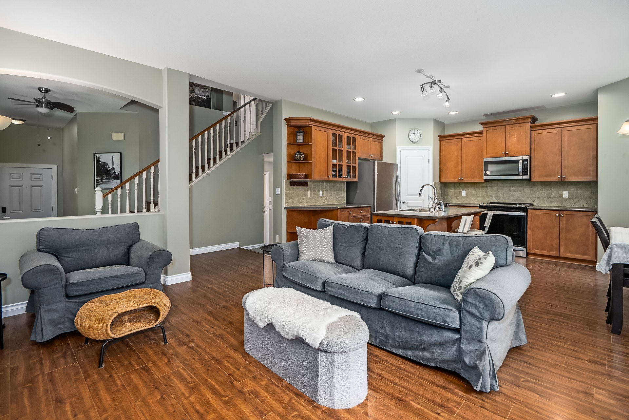
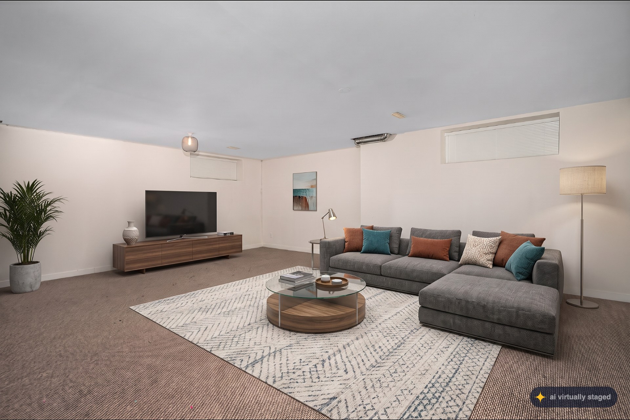
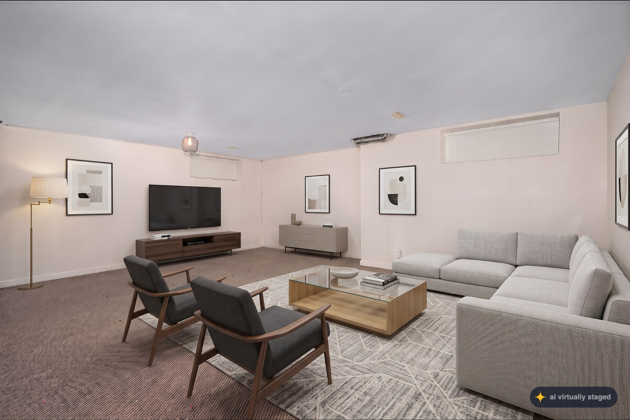
Hard to picture your life in a new listing? Bring one photo of your own living room — and see your furniture right here, in this home.
1 Upload your photo
One bright photo of your living room is all it takes.
2 We place your pieces
Your sofa and key pieces are set into this listing’s living room.
3 See yourself here
Your preview appears right here in this tab — only on your device.
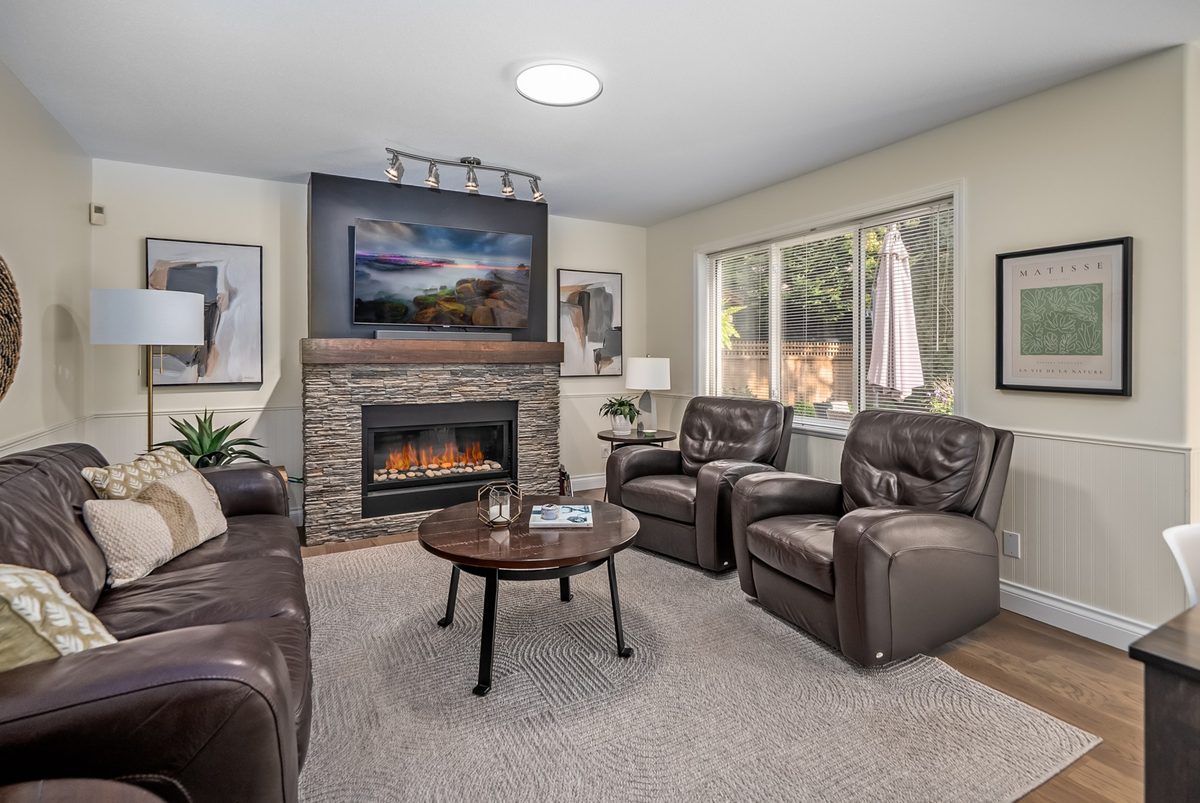
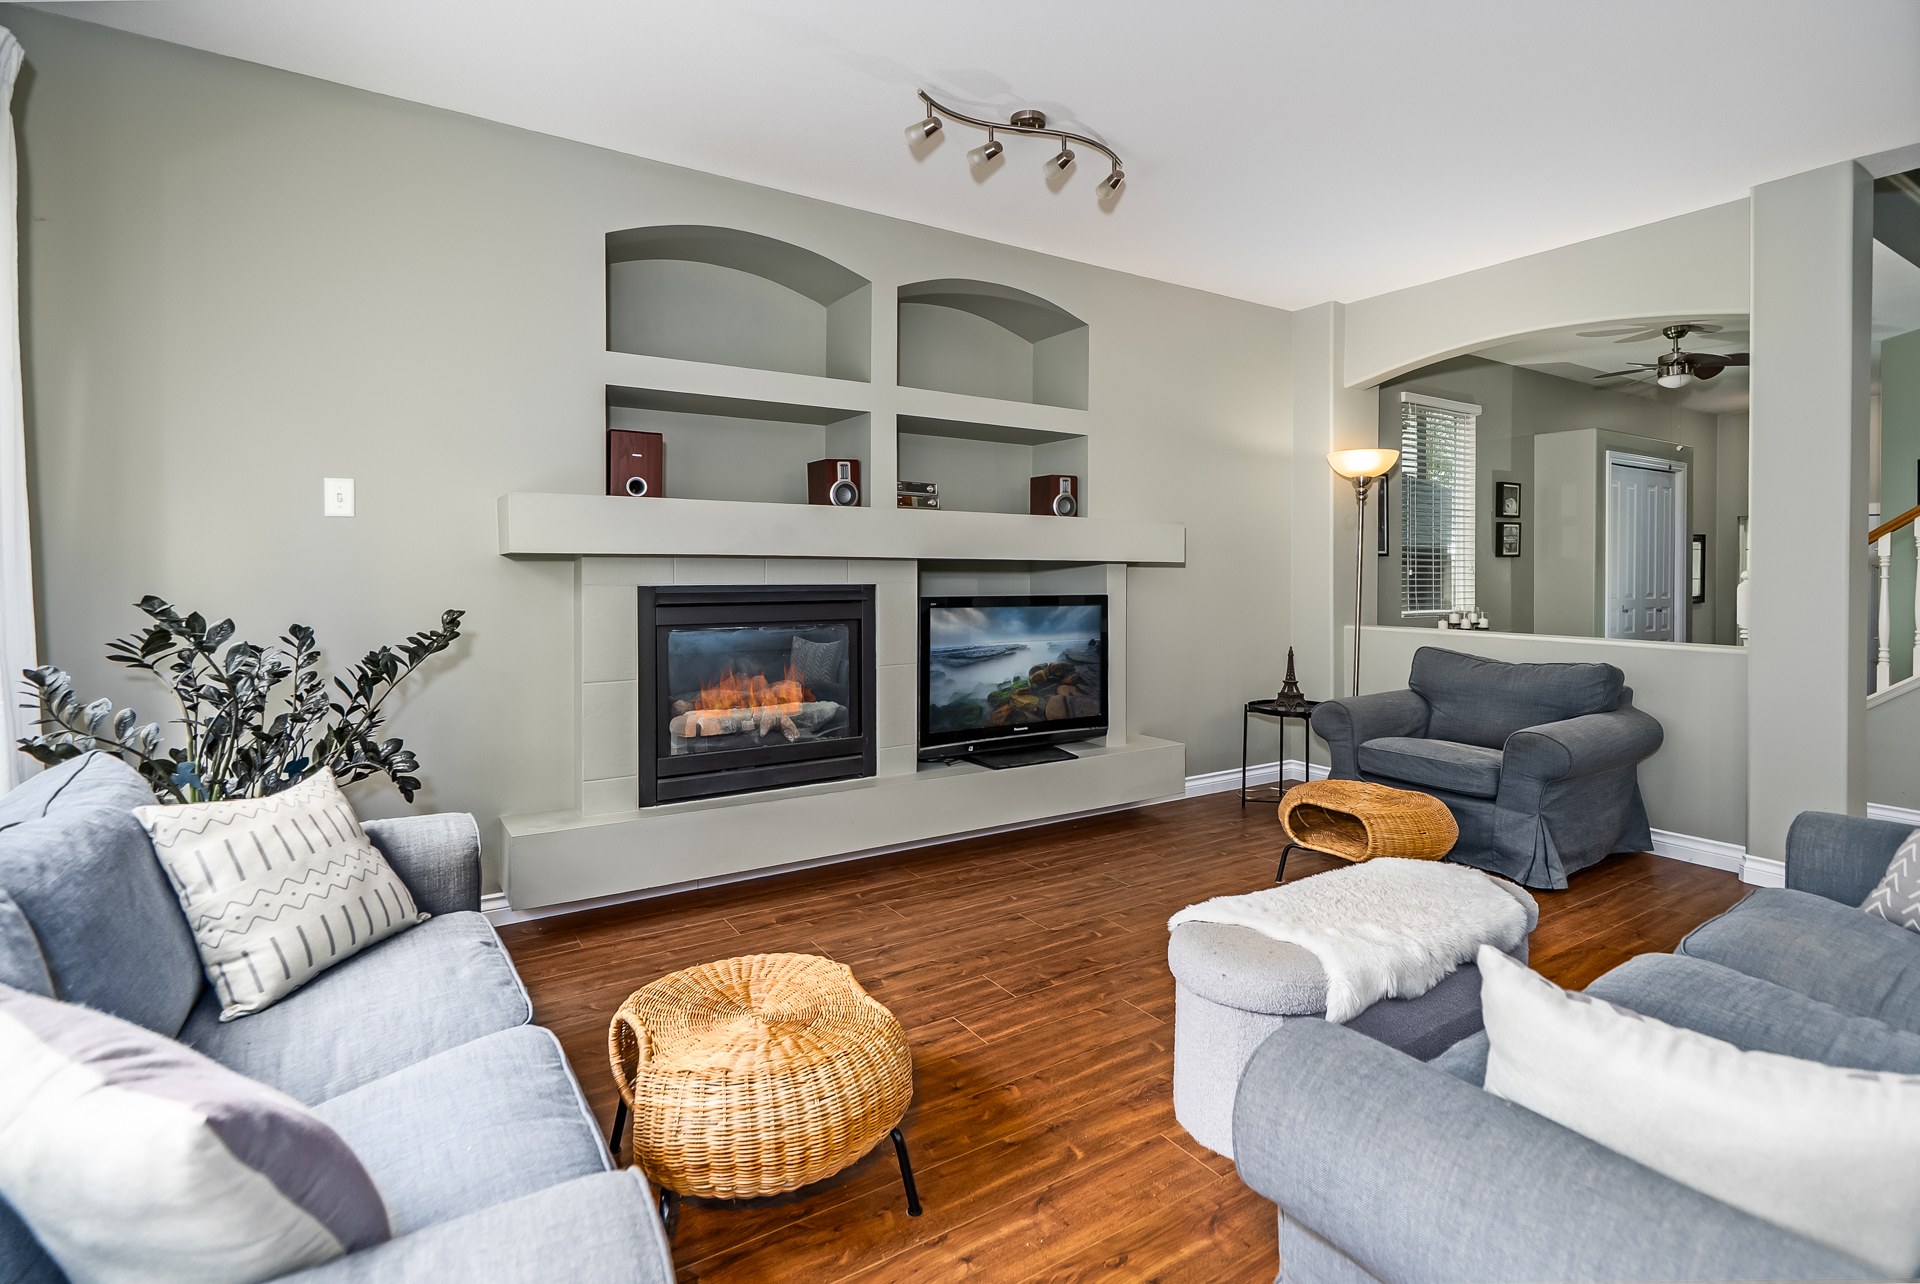
Your photo — a buyer’s living room, with their dark-brown leather sofa set.
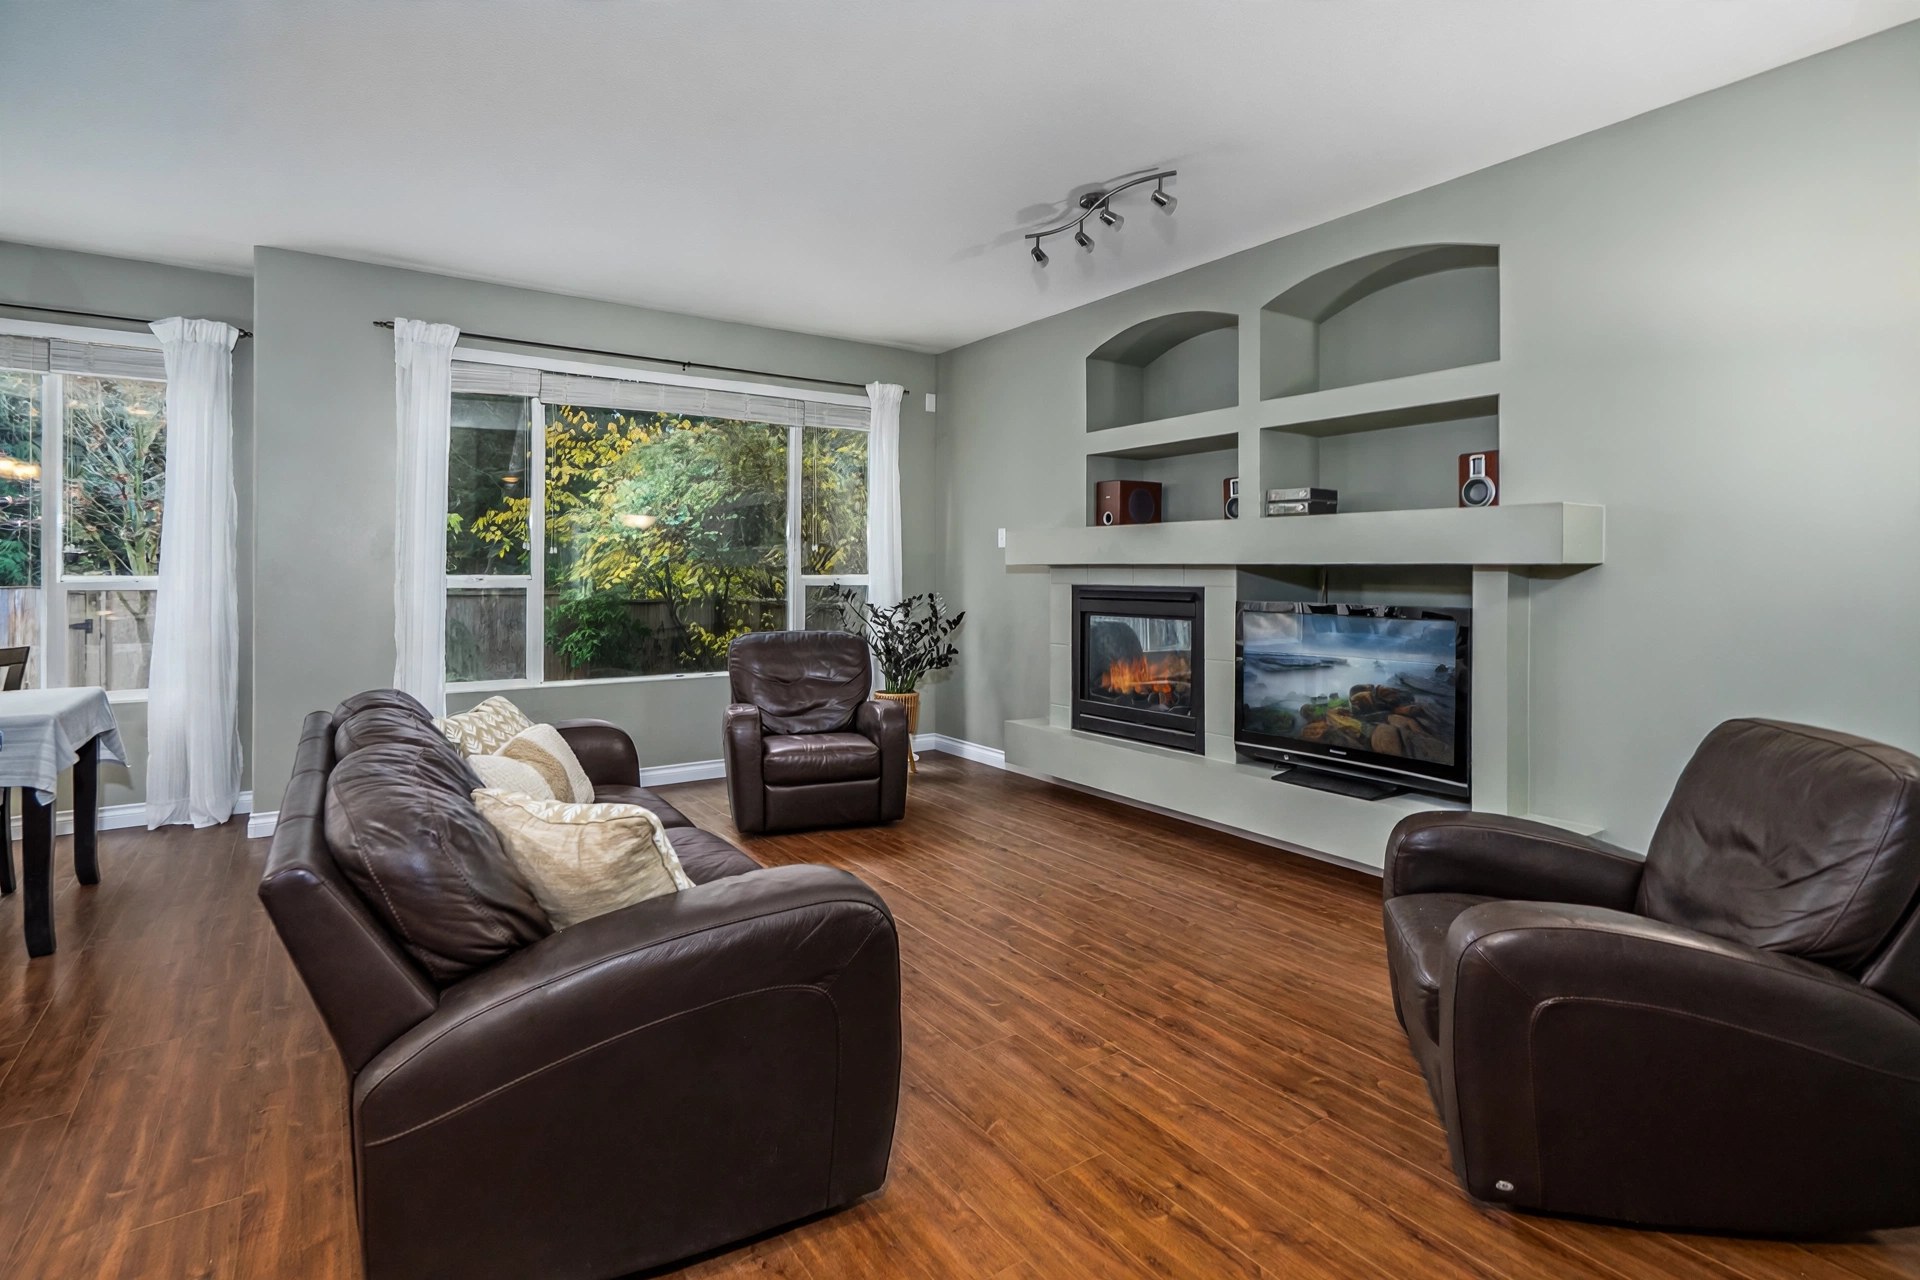 WITH YOUR FURNITURE
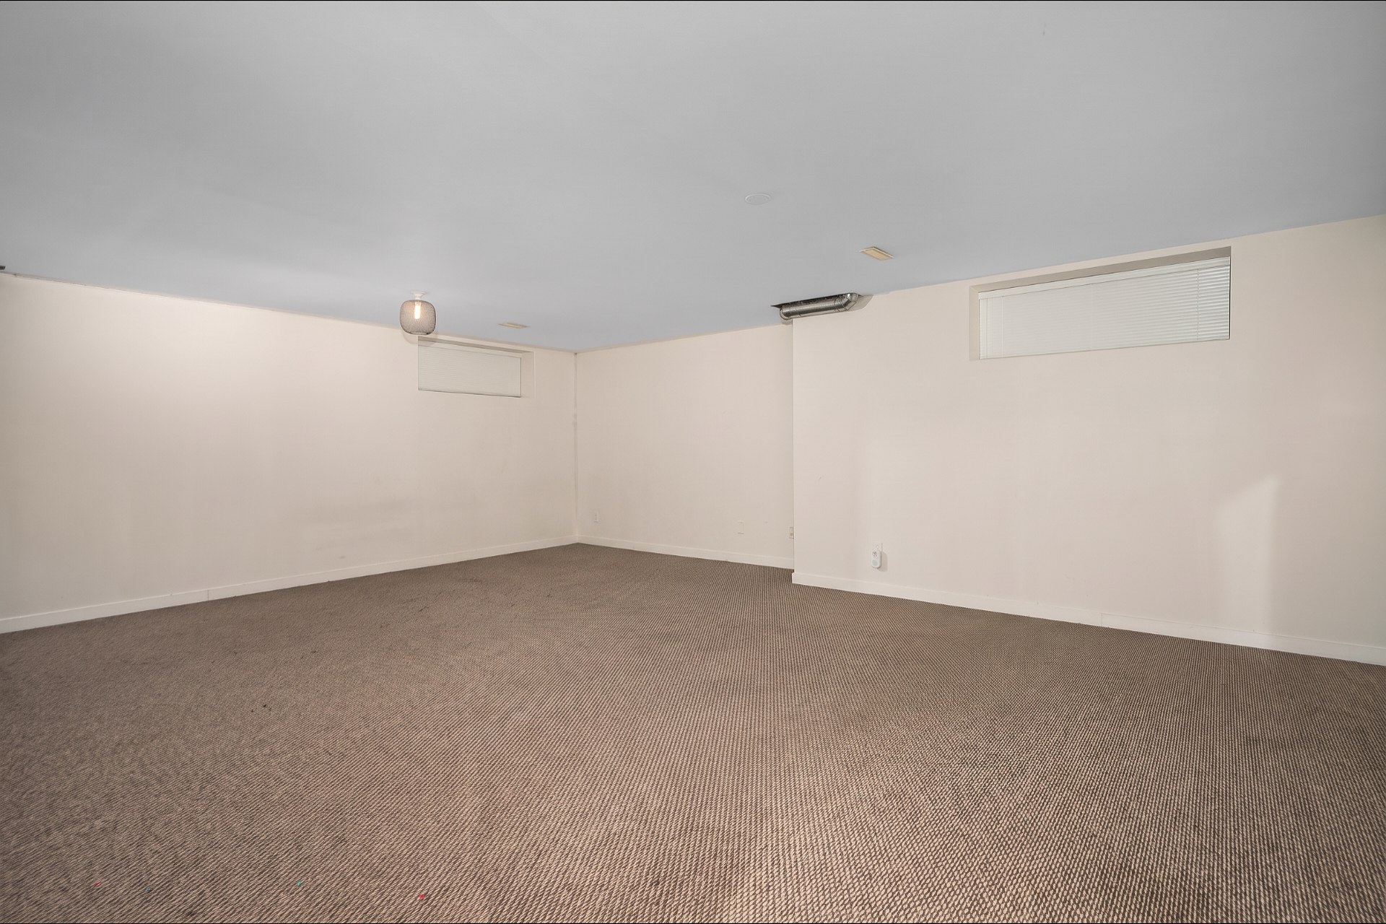
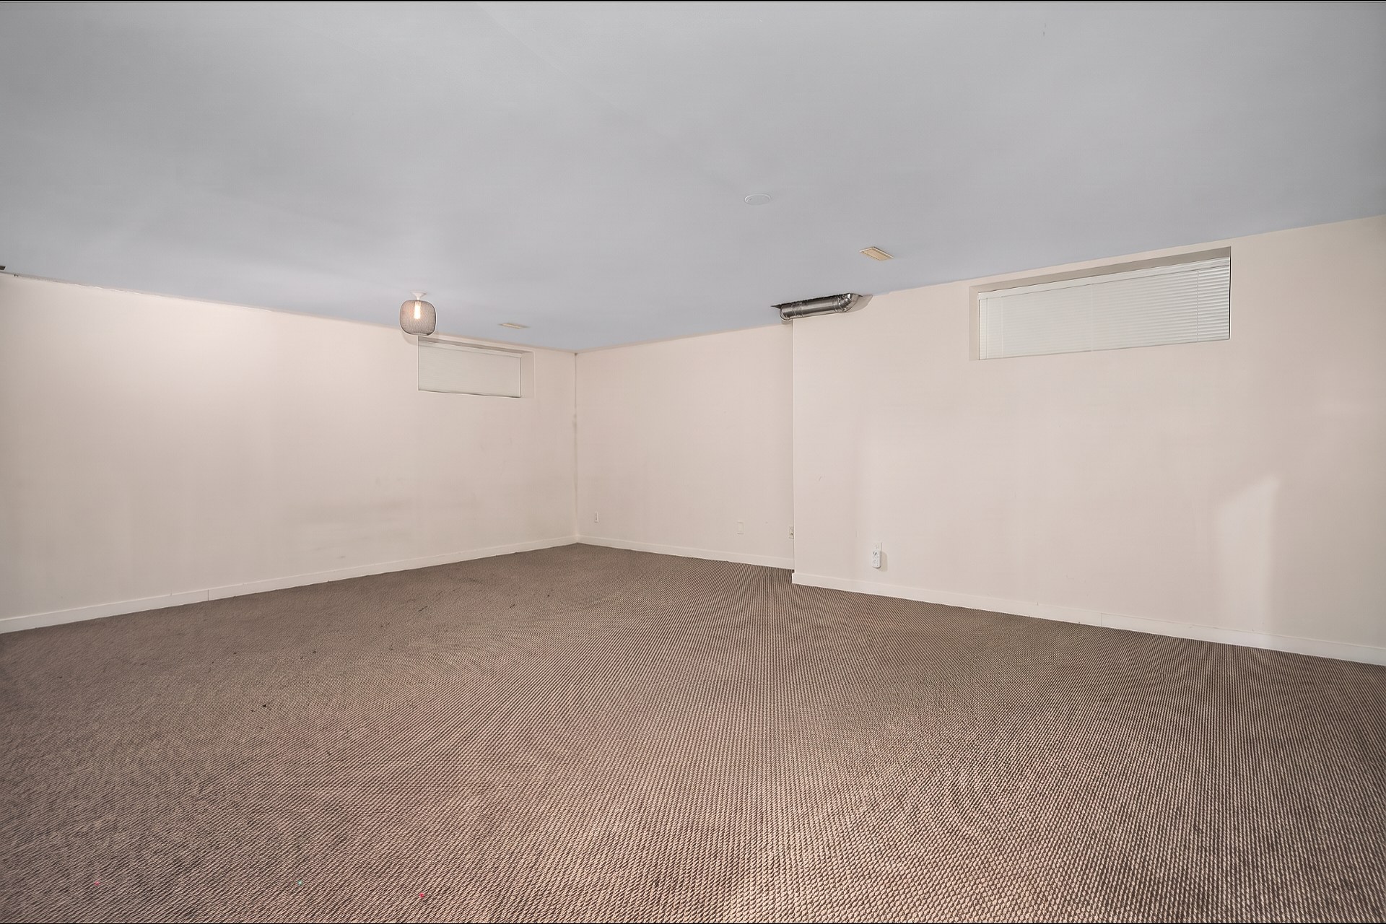
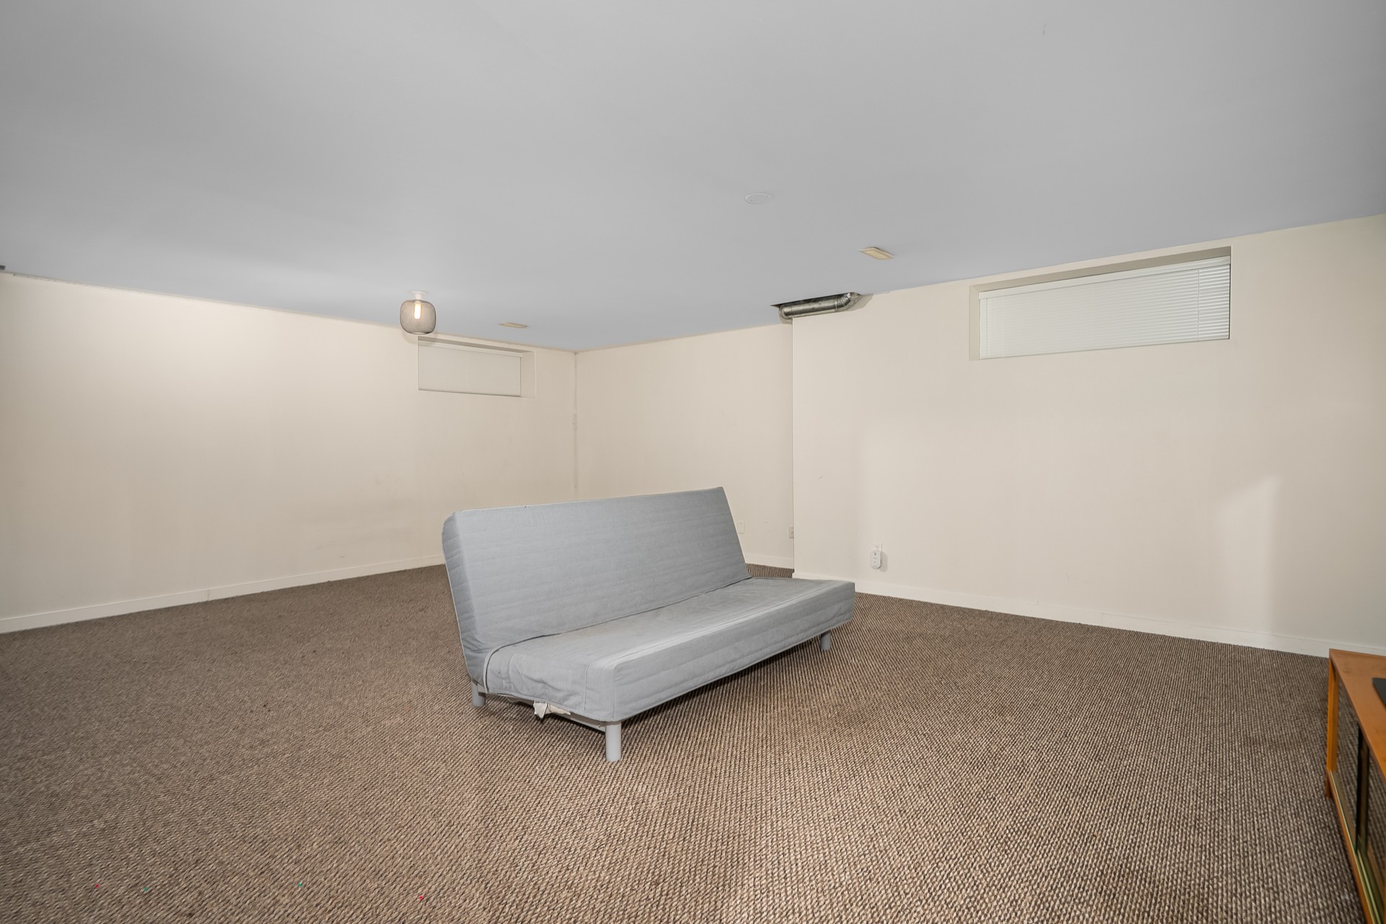
AS LISTED
Same room, same light — the buyerthe buyer’s own sofa set and ottoman, placed in this home’s living roomrsquo;s own dark-brown leather set, placed in this homethe buyer’s own sofa set and ottoman, placed in this home’s living roomrsquo;s living room.
Upload one photo of your living room and it goes straight to PMD. We create your preview by hand and post it privately right here in this tab — usually within about 10–15 minutes. It isn’t generated instantly, and only this phone or browser can see it: no account, no email to wait for, and nobody else visiting this page will ever see your preview.
Photo tips: bright room, lights on, and your sofa and main pieces fully in frame.
Preview is a visualization. Furniture scale is approximate. Your preview is private to this device and stays here for about 30 days.
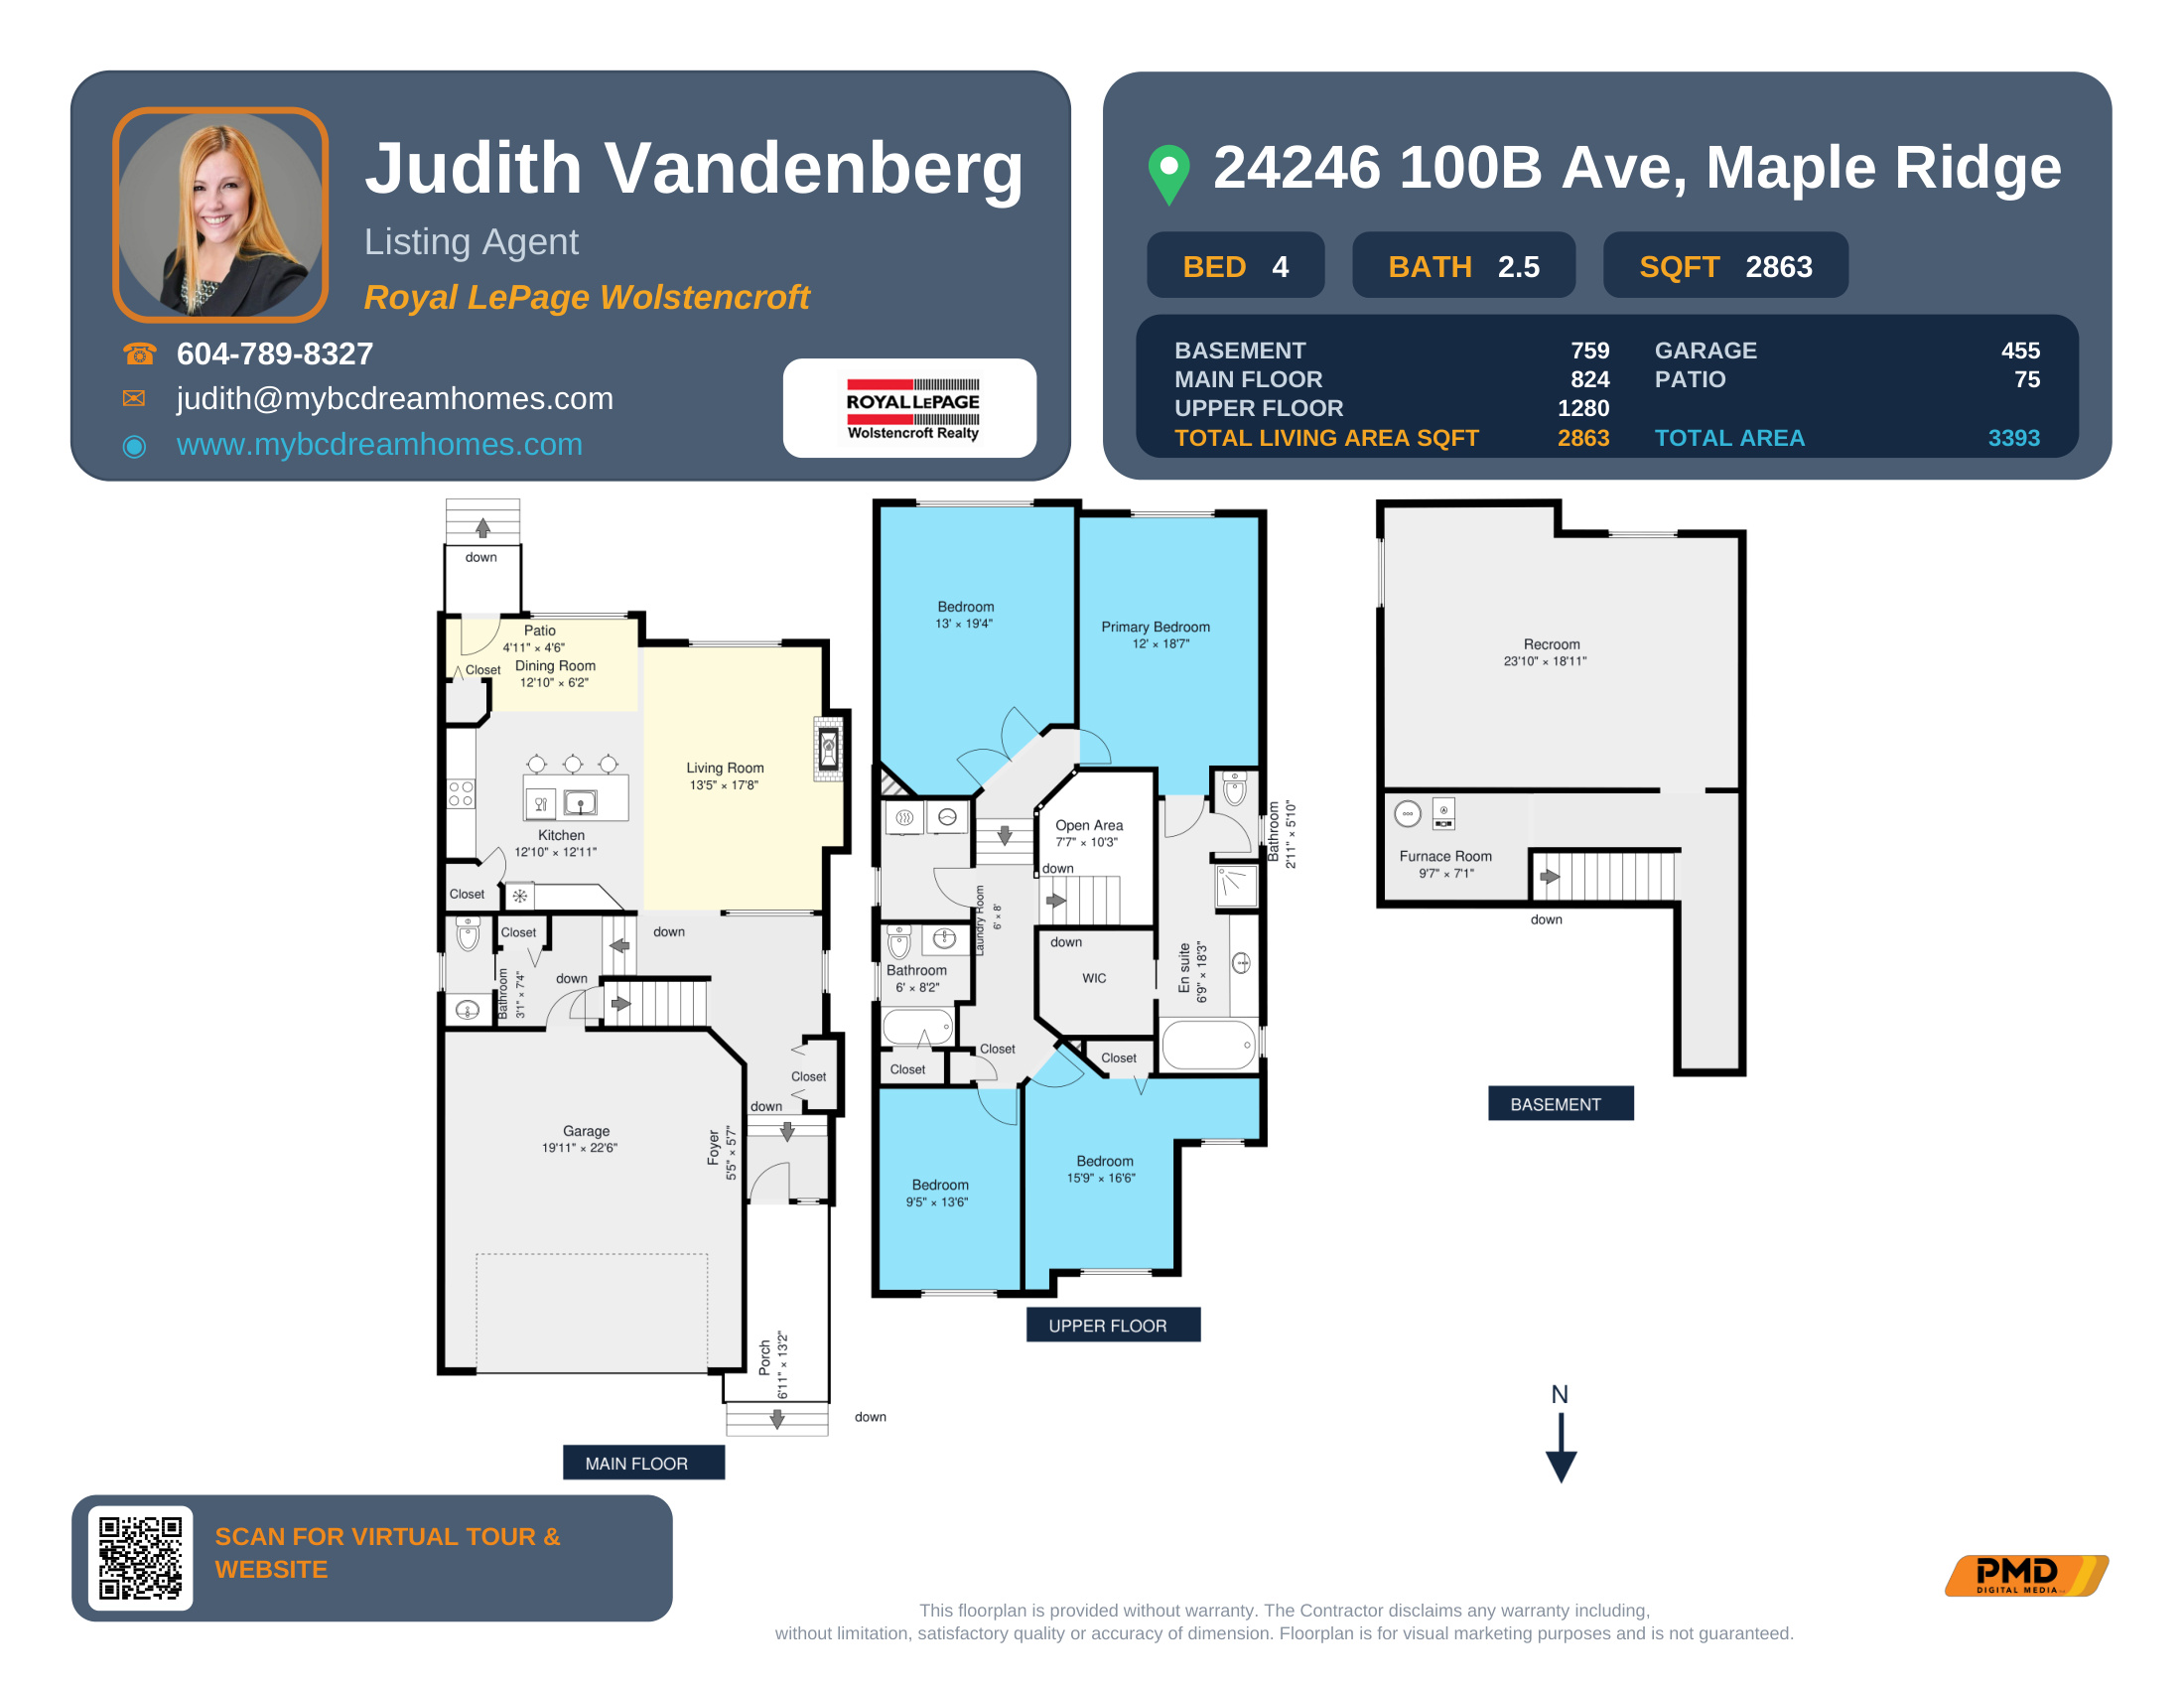
From the public property record for 24246 100B Ave and the PMD floor-plan measurement (floor areas & room dimensions) — Royal LePage Wolstencroft.
Every home for sale within 5 km of 24246 100B Ave — no price or size filter, nearest first. Use the filters to narrow the list; the map and table update together. Tap any listing to open it.
The red ring is the search radius around this home — it shrinks when you tighten the distance filter. The glowing red pin is this home; every other pin is a listing that matches your filters — tap a pin for the listing.
| Property | Distance | List price | Bed | Bath | Sqft | $/Sqft | Days listed |
|---|
What the table says: every one of the 12 nearest listings sits within 0.4 km of this home, all in Albion. Asking prices run from $734,800 to $1,899,000, and two of the 12 hit the market in the last 30 days. This home's own listing had not yet published when this page was built, so it appears without a price. Listing figures pulled from Zolo.ca on November 9, 2026; distances are straight-line from this home.
Most errands require a car.
A few public transportation options.
Minimal bike infrastructure.
Scores by Walk Score® for 24246 100B Ave, Maple Ridge, retrieved November 9, 2026 \u2014 see the full report at walkscore.com
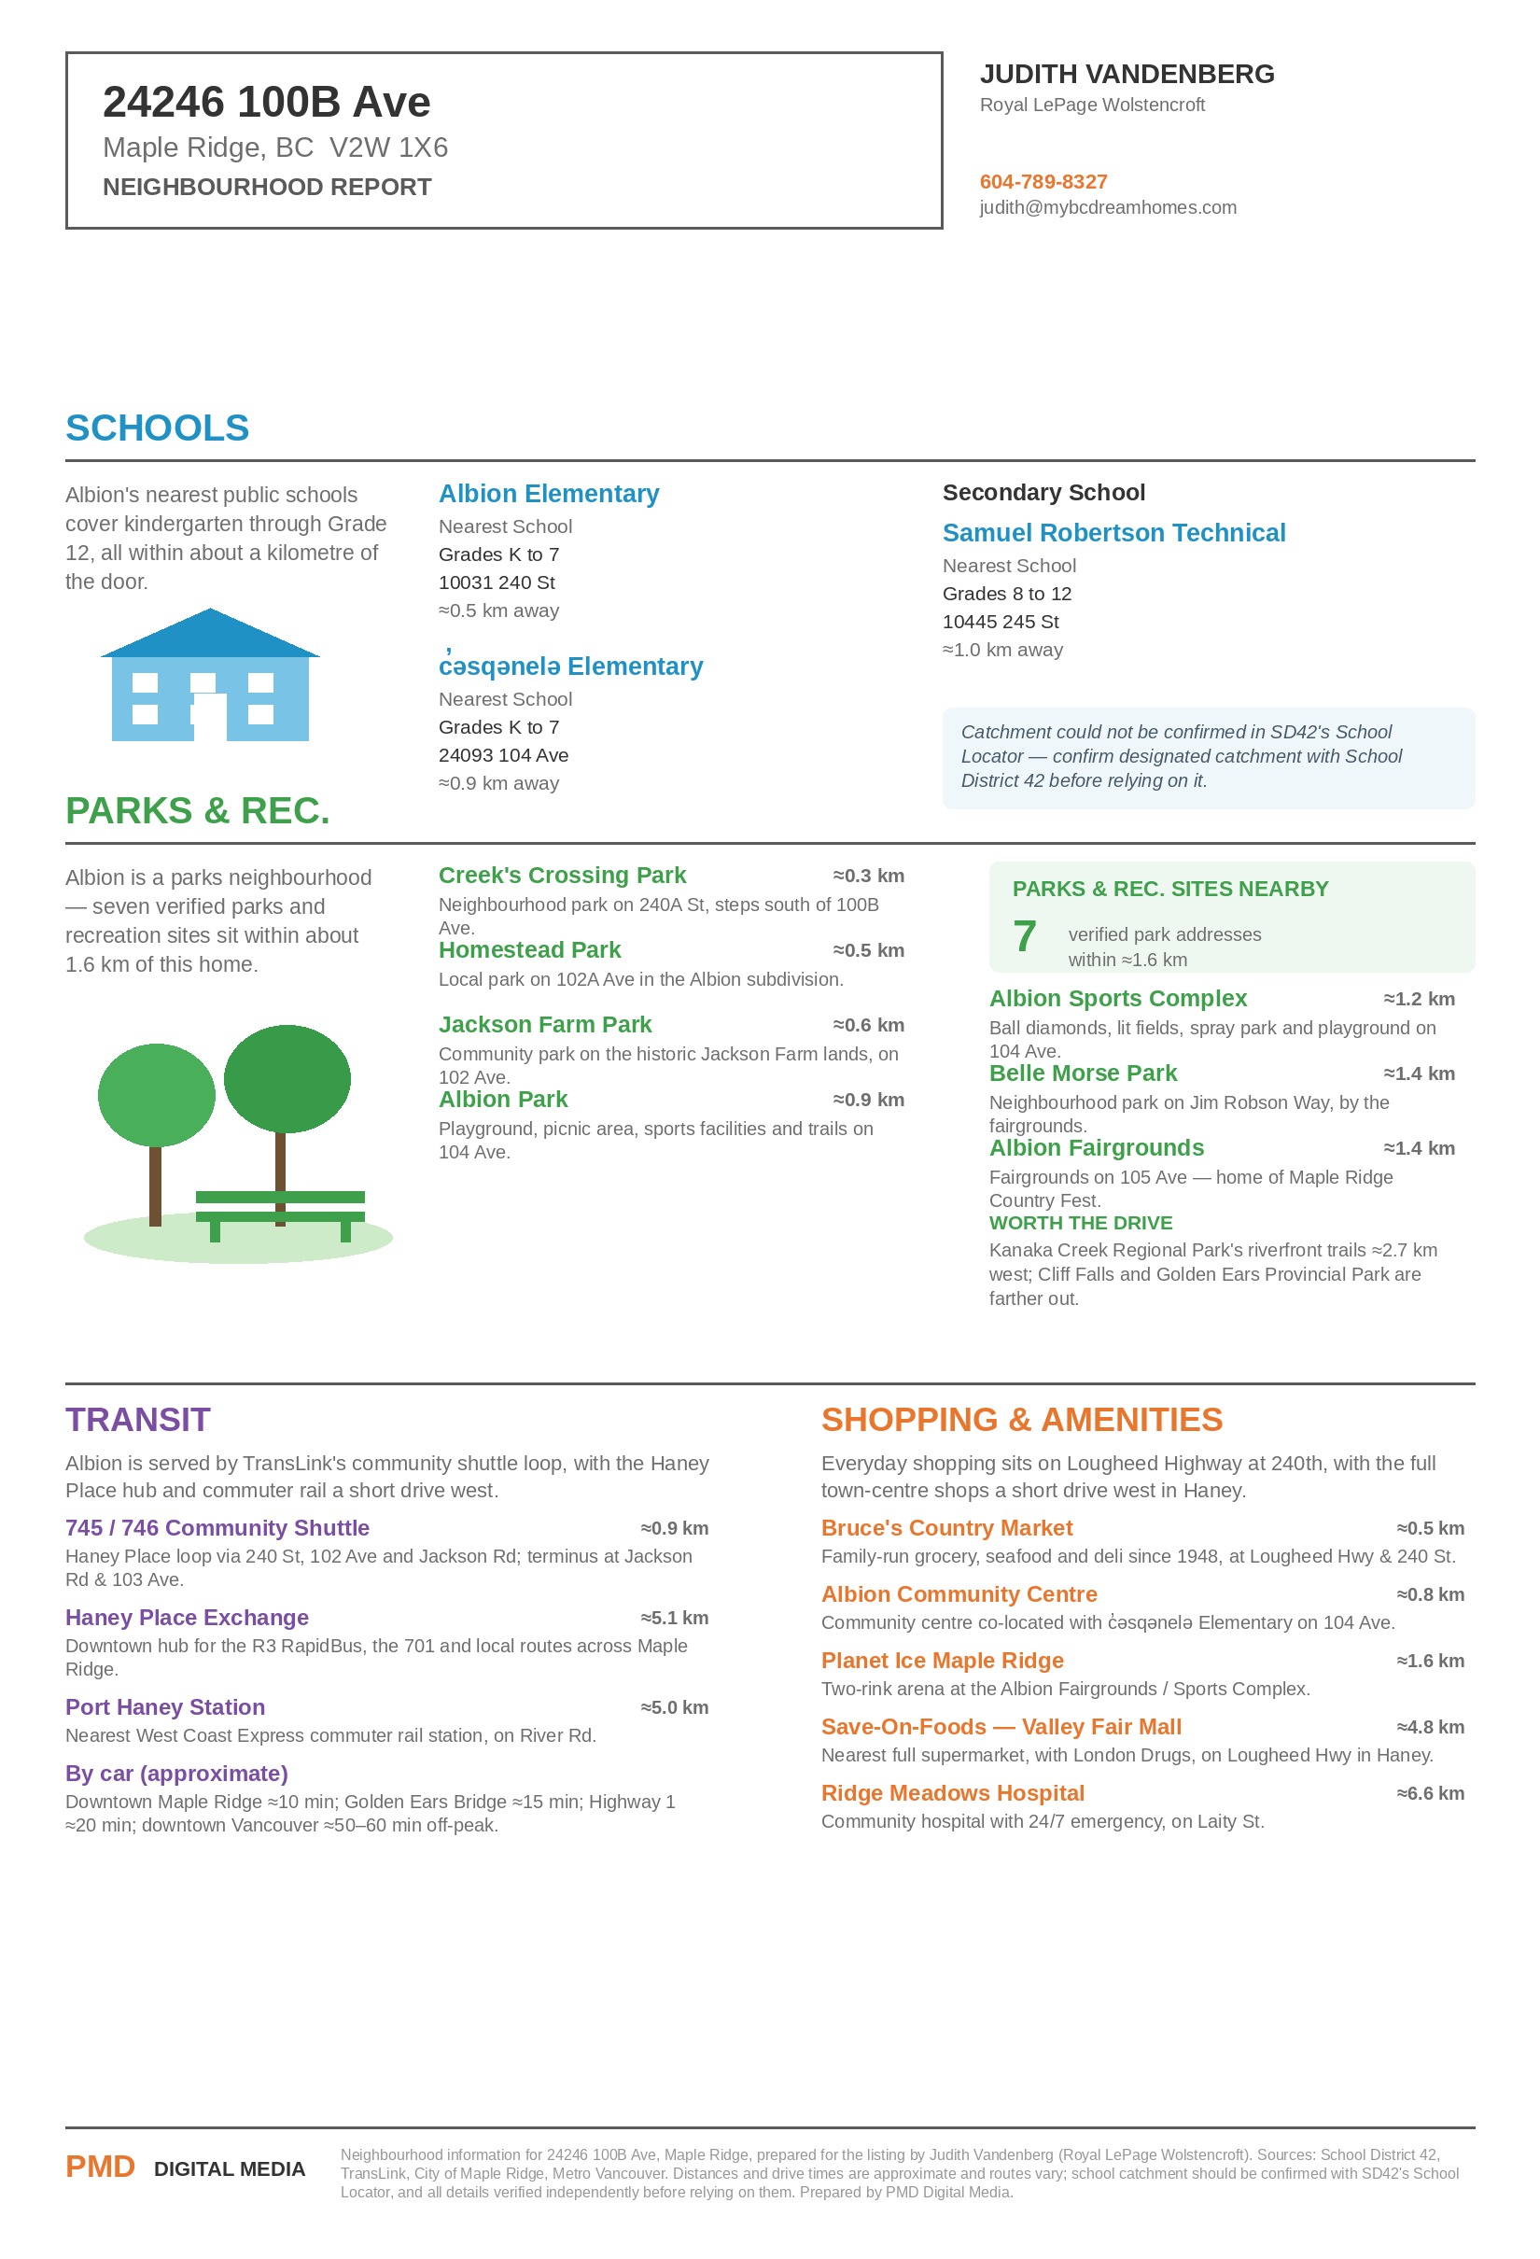
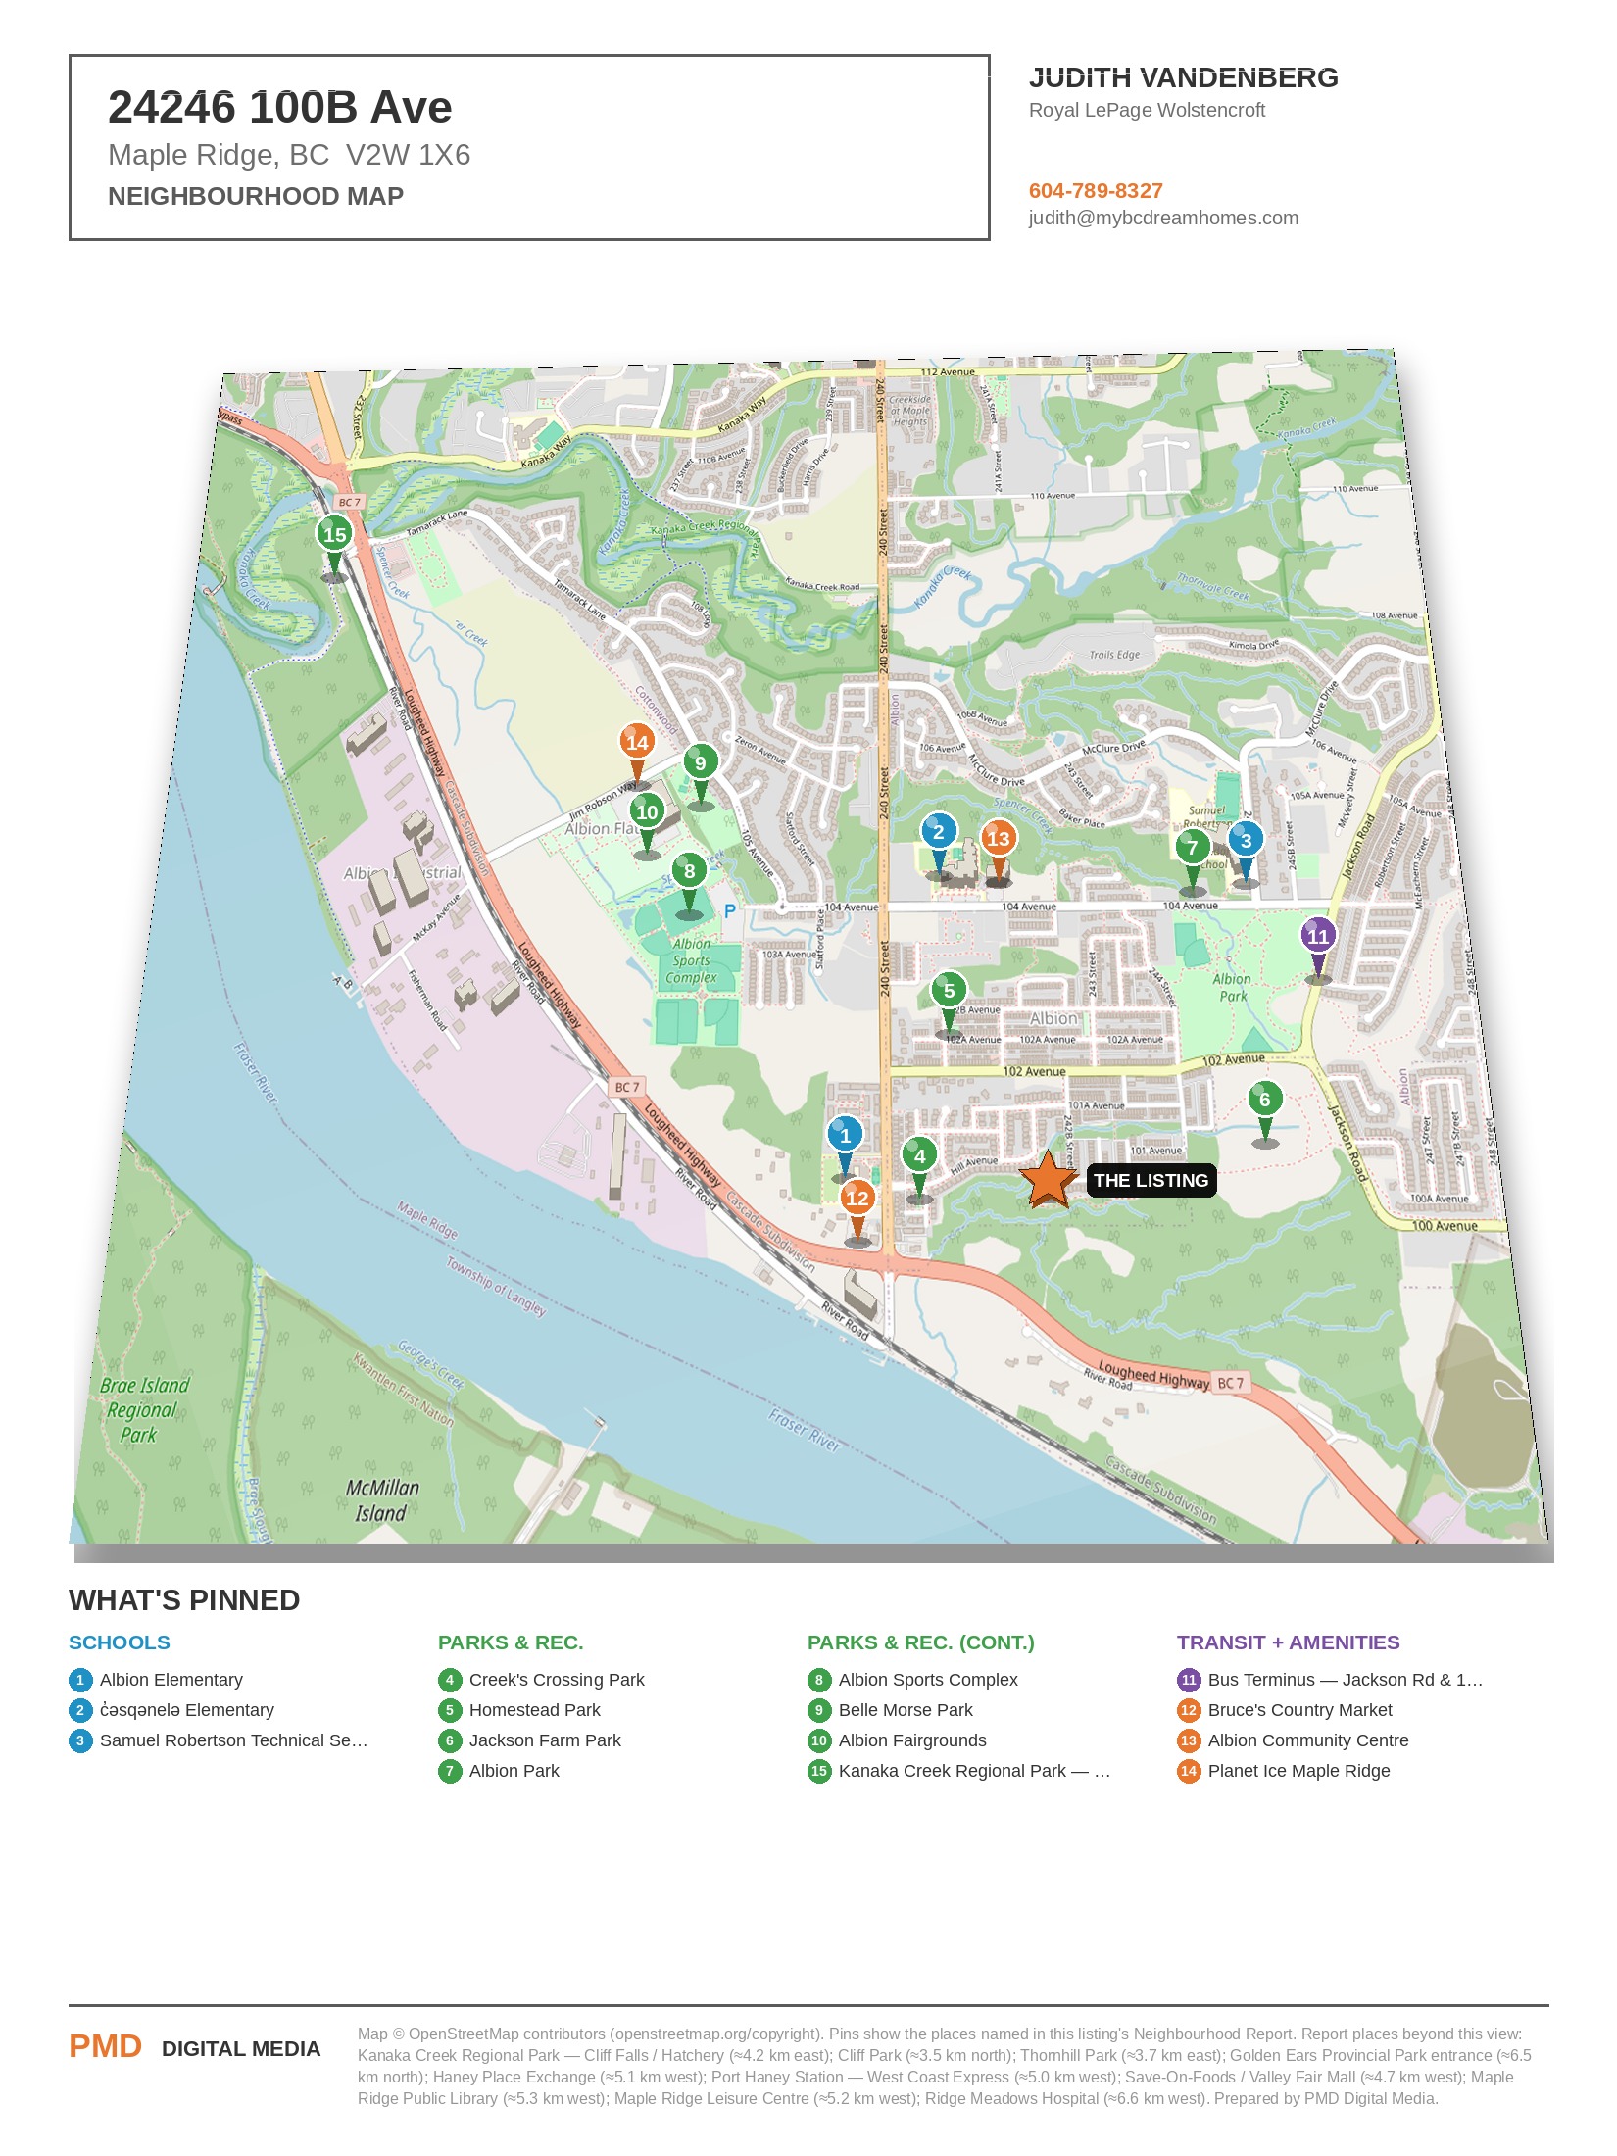
24246 100B Ave, Maple Ridge
Type your work office, gym, or favorite spot to test daily travel times
From: 24246 100B Ave → Downtown Maple Ridge
Key neighborhood amenities and estimated travel times from this address
Whole Foods Market, Trader Joe's & Organic Grocers
Regional Public Elementary, Prep Academy & High School
Community Park, Nature Trails, Tennis & Dog Park
Regional & International Commercial Flight Terminal
Artisan Espresso Roasteries, Bistros & Weekend Brunch
Regional Medical Center & 24/7 Urgent Care Hospital

Powered by PMD Digital Media • Luxury Real Estate Marketing